
Clear Property Layouts
2D Floor Plans
Give buyers an immediate, easy-to-read understanding of the home’s layout and room relationships.
$25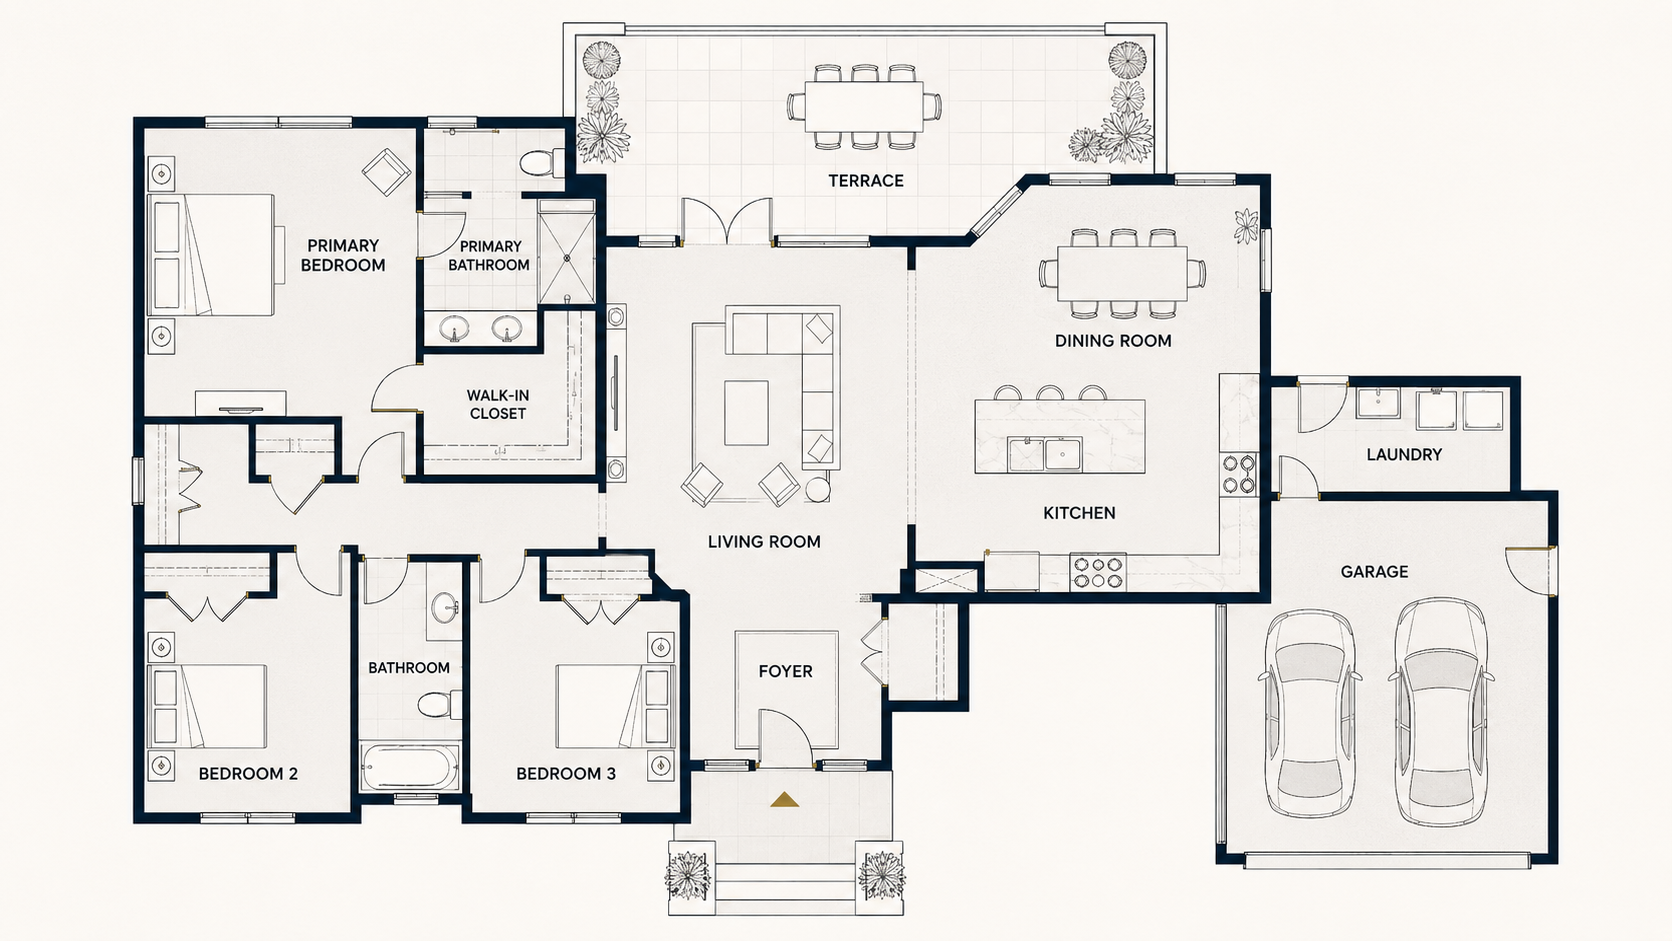
Precision Layouts That Help Buyers Visualize the Space
Precision schematic drawings map the room layouts, wall configurations and spatial relationships of the property. They provide the bridge between a static photo gallery and a physical walkthrough, helping buyers understand how each room connects.
What’s Included
- ✓ Room labels
- ✓ Clean architectural layout
- ✓ High-resolution web-ready file
- ✓ Delivered with your media package
Explore More